Bonnie Wicks Bertalot

514 Tarleton Drive | Summerville | $399,999
SHOW DETAILS
514 Tarleton Drive
Summerville, SC 29483
$399,999
4
BEDS
2.5
BATHS
2,718
SQ. FT.
514 Tarleton DriveSummerville, SC 29483
For SALE
Single Family
ACTIVE
$399,999
EST. 1,006.89/MO CALCULATE
4
BEDS
2.5
BATHS
2,718
SQ. FT.

Upcoming Open Houses
Open House Saturday September 12th, 12:00pm - 2:00pm
Property Description
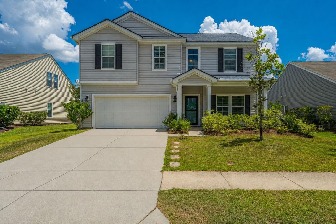
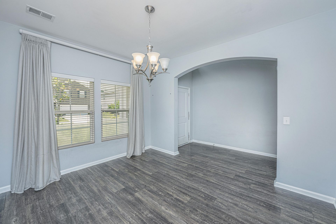
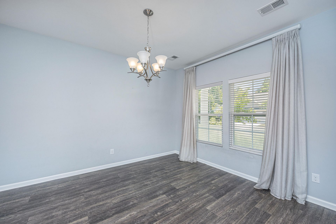
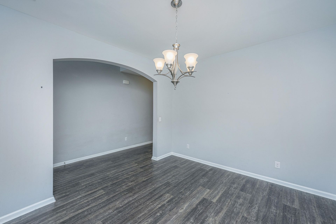
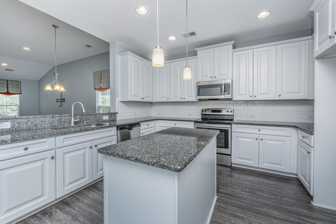
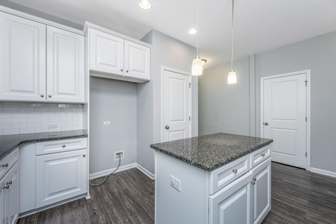
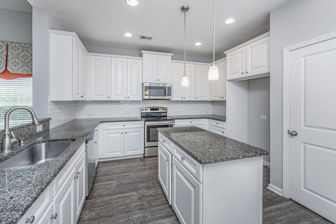
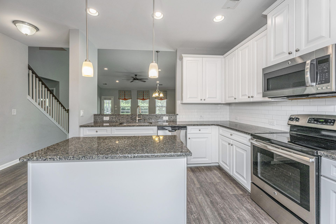
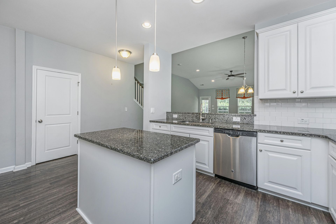
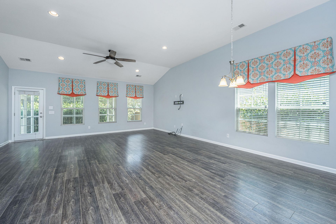
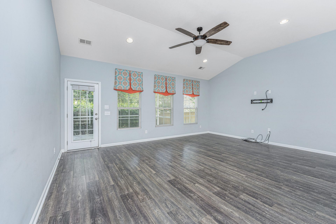
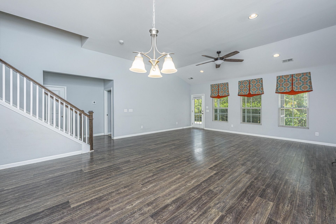
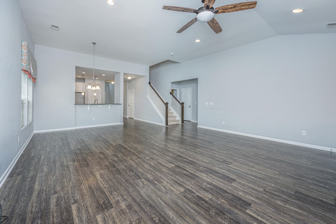
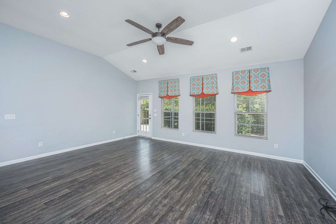
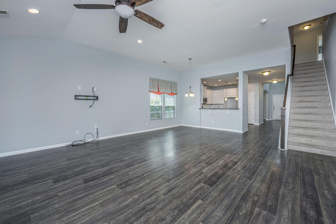
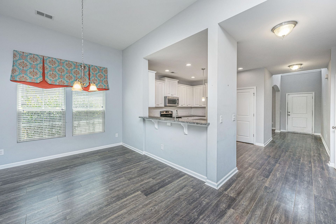
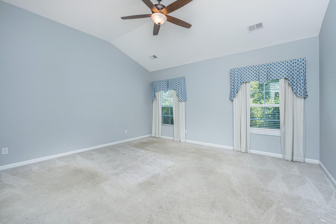
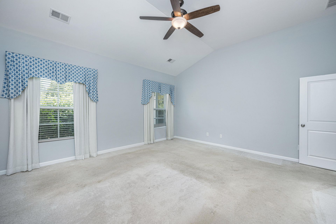
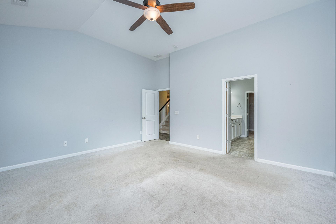
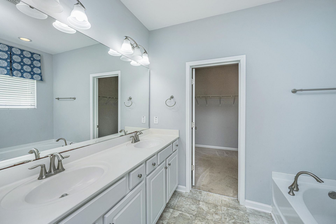
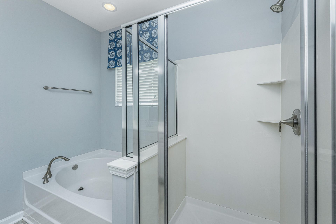
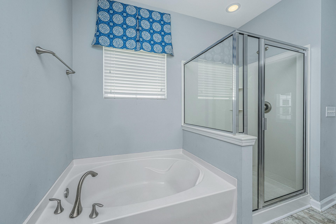
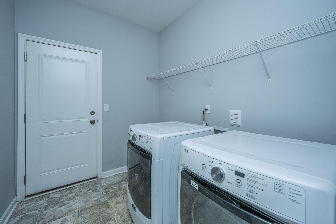
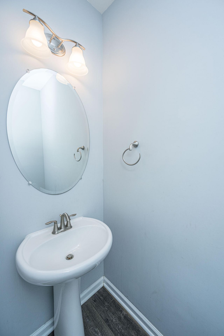
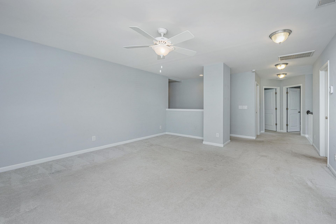
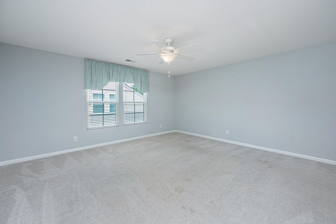
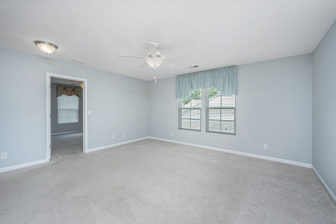
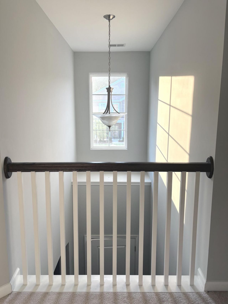
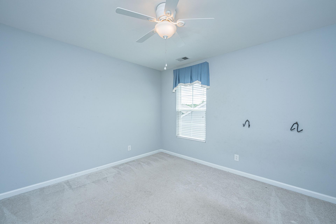
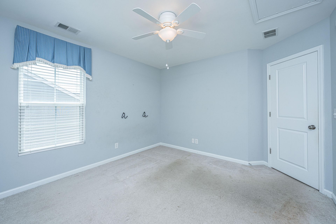
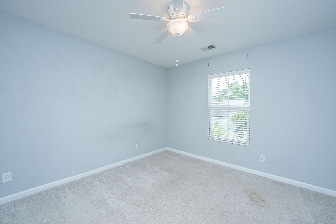
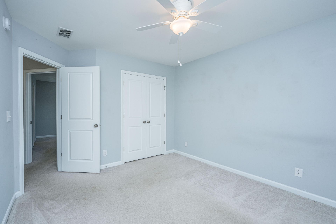
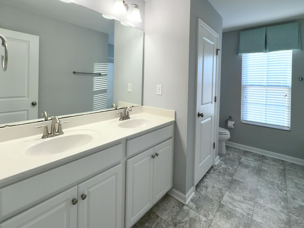
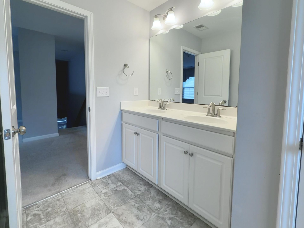
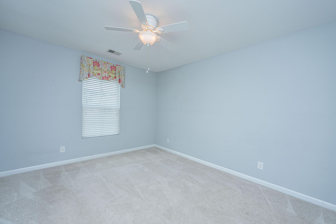
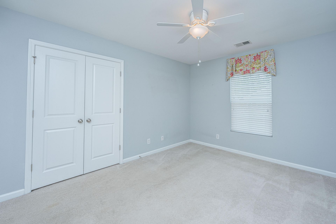
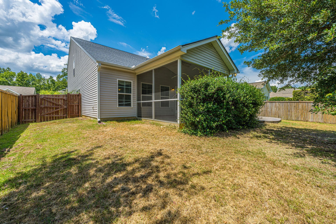
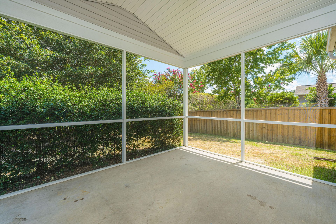
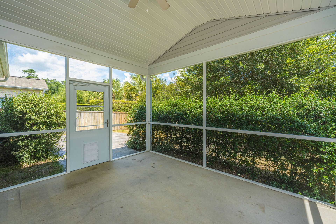
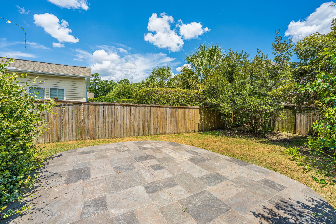
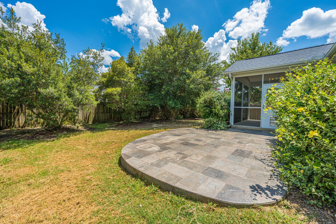
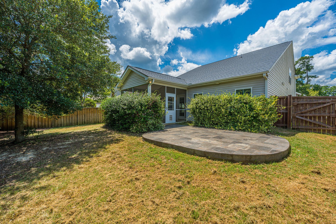
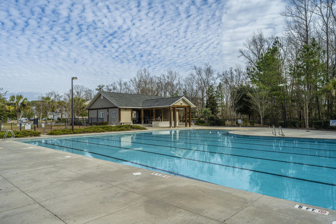
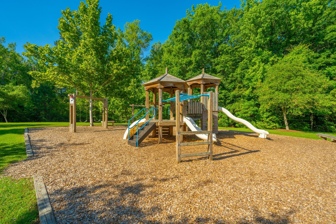
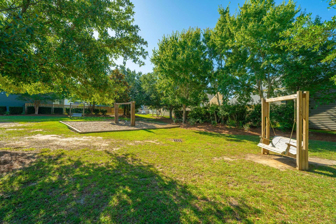
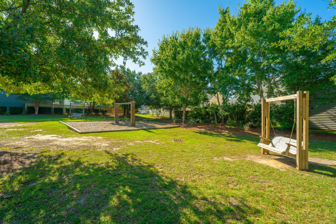
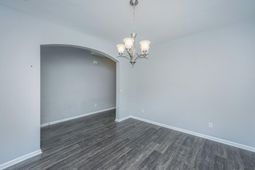
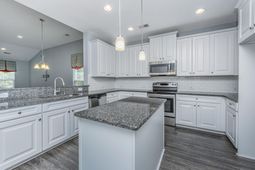
Now offered at $399,999, 514 Tarleton Drive delivers approximately 2,718 sq. ft. of flexible living space. The 4-bedroom, 2.5-bath layout includes a first-floor primary suite and laundry room, three upstairs bedrooms, a spacious loft, separate dining room, and an open family room and kitchen with vaulted ceilings. A roof installed in 2024 adds meaningful long-term value. Enjoy a screened porch, extended stamped-concrete patio, two-car garage, and Reminisce amenities including a pool, park, and RV/boat storage. Located in the Dorchester District Two school district with convenient access to Downtown Summerville, shopping, dining, and I-26.living area.Step outside to enjoy the screened porch overlooking the backyard and extended stamped concrete patio. Enjoy neighborhood amenities including a community pool, while being conveniently located just minutes from Historic Downtown Summerville, shopping, dining, schools, and easy access to I-26 for commuting to Charleston. If you've been searching for a spacious home with flexible living areas, a first-floor primary suite, and a fantastic Summerville location, this home is one you won't want to miss! The roof was also replaced in 2024 adding additional peace of mind.
Property Details
- MLS ID26019465
- Property TypeResidential - Single Family
- Building Area Total2718
- Community FeaturesPark, Pool, RV/Boat Storage
- CoolingCentral Air
- Days on Site62
- ExteriorVinyl Siding
- FlooringCarpet, Laminate, Vinyl
- Garage2
- GarageY/NYes
- HeatingElectric, Heat Pump
- HeatingY/N1
- Home StyleTraditional
- Interior FeaturesCeiling - Cathedral/Vaulted, Ceiling - Smooth, High Ceilings, Kitchen Island, Ceiling Fan(s), Eat-in Kitchen, Family, Entrance Foyer, Loft, Pantry, Separate Dining
- LaundryElectric Dryer Hookup, Washer Hookup, Laundry Room
- Lot Dimensions0.17 acre(s)
- Lot FeaturesCul-De-Sac, Interior Lot
- Lot Size0.17 Acres
- Other StructuresNo
- Parking Features2 Car Garage
- Patio And PorchFront Porch, Screened
- SewerPublic Sewer
- Stories2.0
- UtilitiesBerkeley Elect Co-Op, Dorchester Cnty Water and Sewer Dept, Dorchester Cnty Water Auth
- WaterPublic
- Year Built2016
- acres0.17
Amenities
- Ceiling - Cathedral/Vaulted
- Ceiling - Smooth
- High Ceilings
- Kitchen Island
- Ceiling Fan(s)
- Eat-in Kitchen
- Family
- Entrance Foyer
- Loft
- Pantry
- Separate Dining
Listed By / Shown By

Web address QR Codes
514 Tarleton Drive
Bonnie Wicks Bertalot
©OneHomeValue
Ask A Question 514 Tarleton Drive, Summerville, SC 29483



Privacy Policy / DMCA Notice / ADA Accessibility


This site is hosted, designed and copyright
© 1994 - 2026 by
Delta Media Group, Inc. -- Patent Pending --